311 N Rose Avenue
311 N Rose Avenue
311 N Rose Avenue
311 N Rose Avenue
311 N Rose Avenue
311 N Rose Avenue
311 N Rose Avenue
311 N Rose Avenue
311 N Rose Avenue
311 N Rose Avenue
311 N Rose Avenue
311 N Rose Avenue
311 N Rose Avenue
311 N Rose Avenue
311 N Rose Avenue
311 N Rose Avenue
311 N Rose Avenue
311 N Rose Avenue
311 N Rose Avenue
311 N Rose Avenue
311 N Rose Avenue
311 N Rose Avenue
311 N Rose Avenue
311 N Rose Avenue
311 N Rose Avenue
311 N Rose Avenue
311 N Rose Avenue
SEE ALL PHOTOS
311 N Rose Avenue
311 N Rose Avenue
311 N Rose Avenue
311 N Rose Avenue
311 N Rose Avenue
311 N Rose Avenue
311 N Rose Avenue
311 N Rose Avenue
311 N Rose Avenue
311 N Rose Avenue
311 N Rose Avenue
311 N Rose Avenue
311 N Rose Avenue
311 N Rose Avenue
311 N Rose Avenue
311 N Rose Avenue
311 N Rose Avenue
311 N Rose Avenue
311 N Rose Avenue
311 N Rose Avenue
311 N Rose Avenue
311 N Rose Avenue
311 N Rose Avenue
311 N Rose Avenue
311 N Rose Avenue
311 N Rose Avenue
311 N Rose Avenue
Courtesy of Trump International Realty Charlotte, Roseann Zinn Listing Contact: [email protected] 
Sold

311 N Rose Avenue

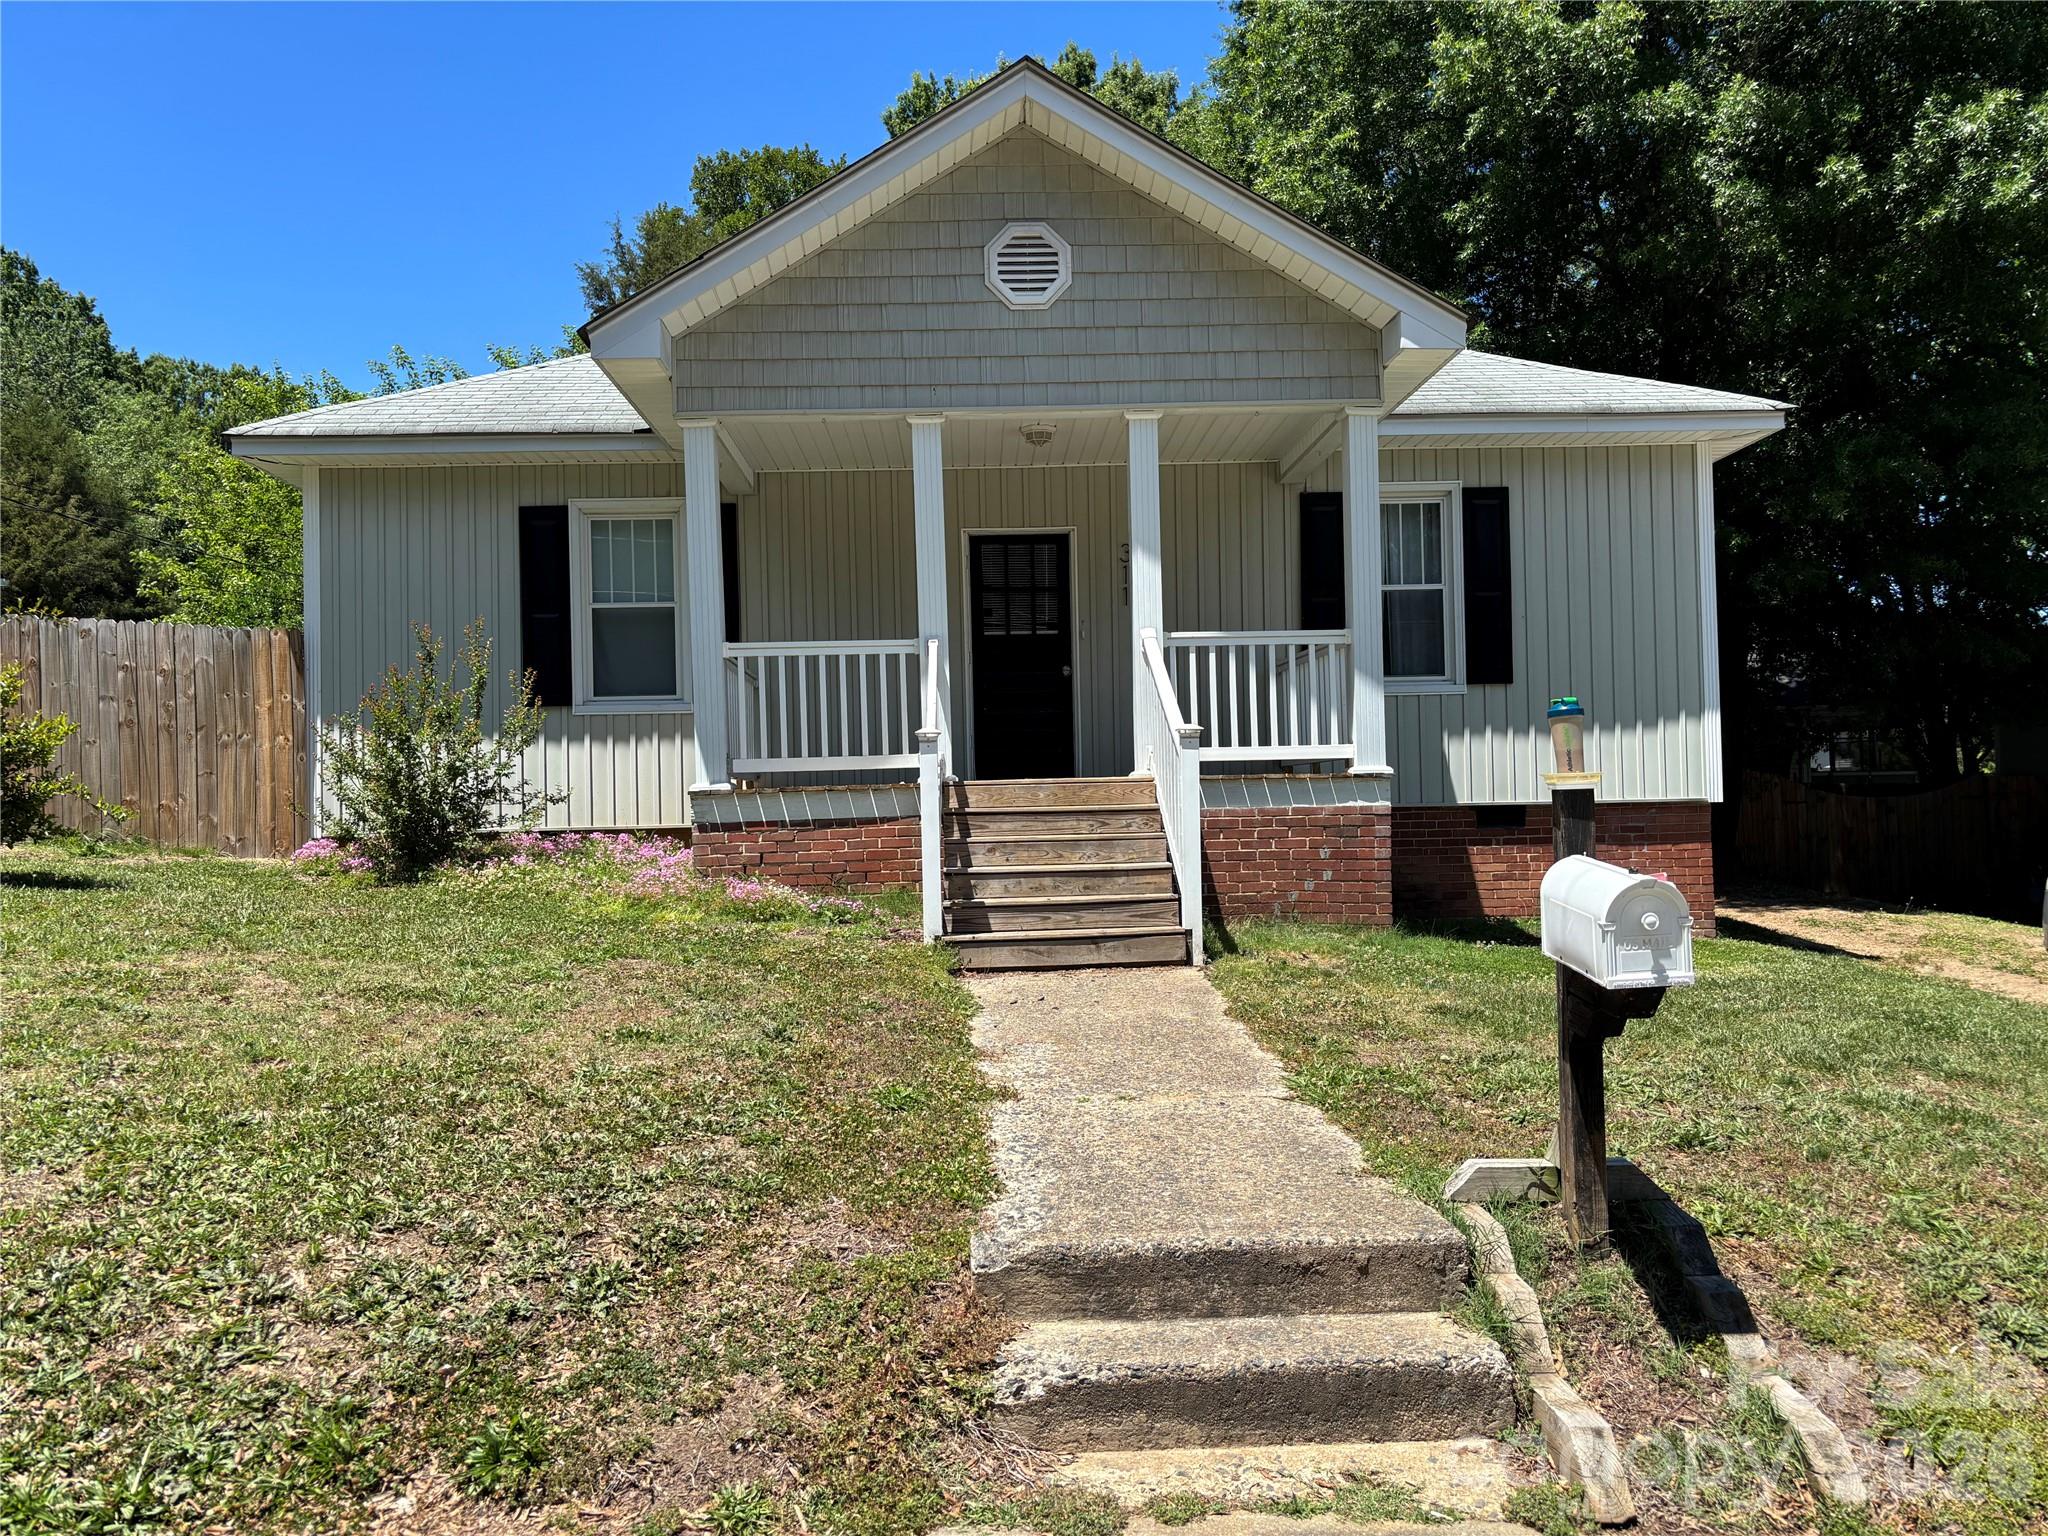
311 N Rose Avenue, Kannapolis, NC 28083

$255,000
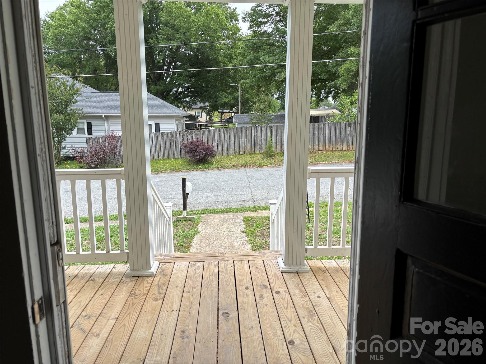
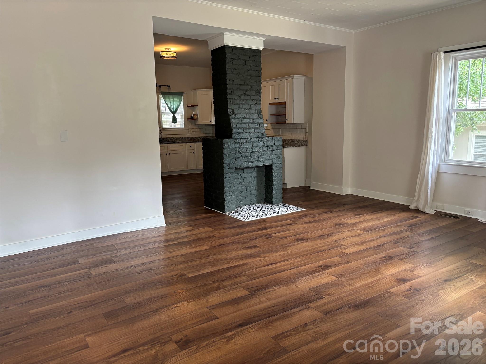
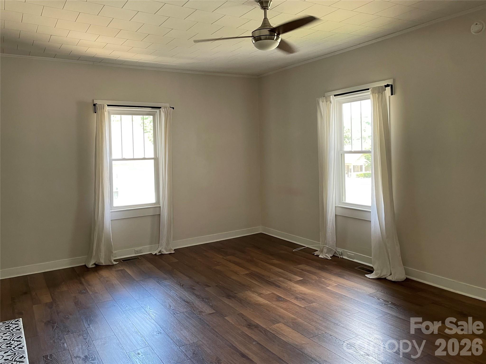
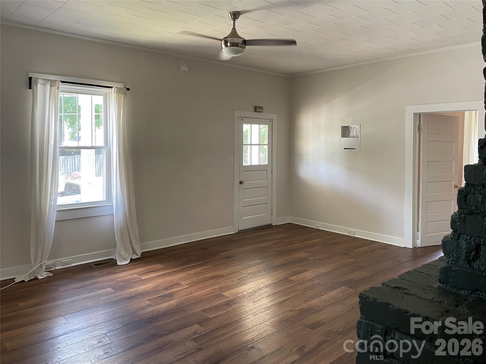
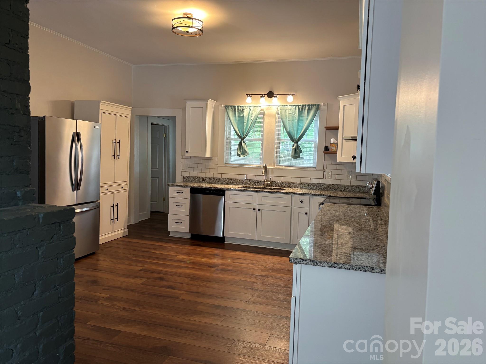
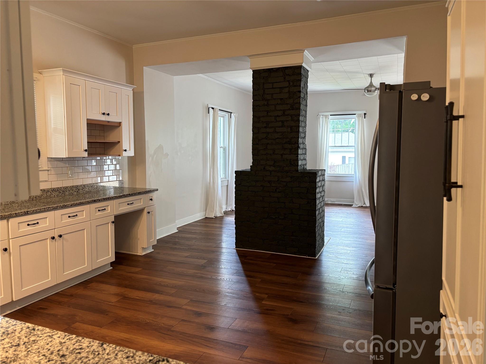
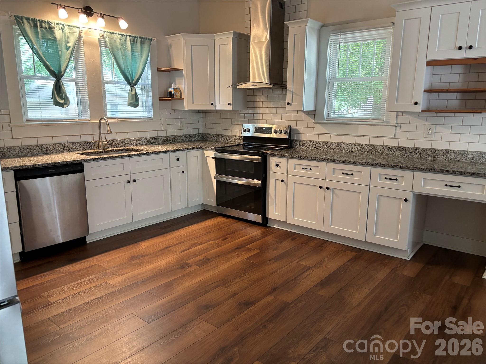
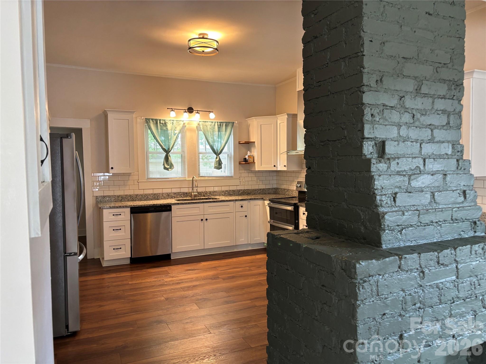
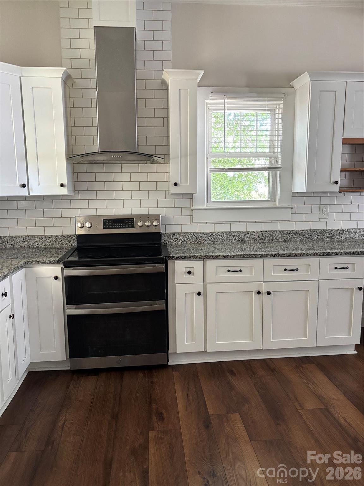
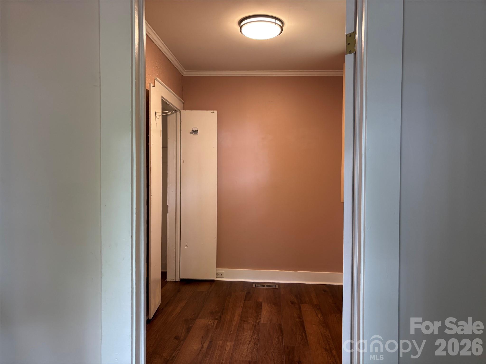
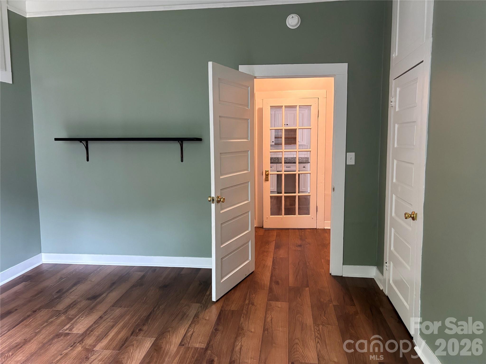
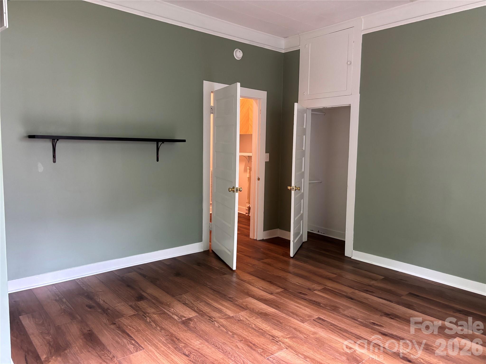
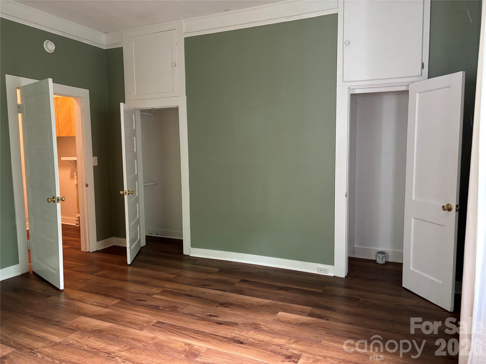
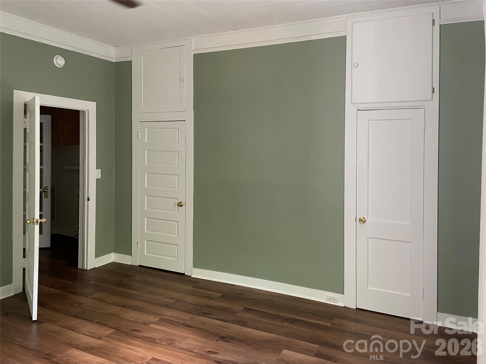
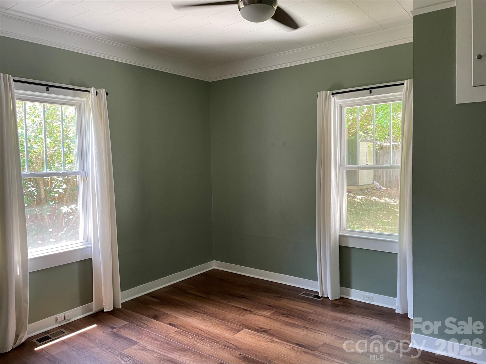
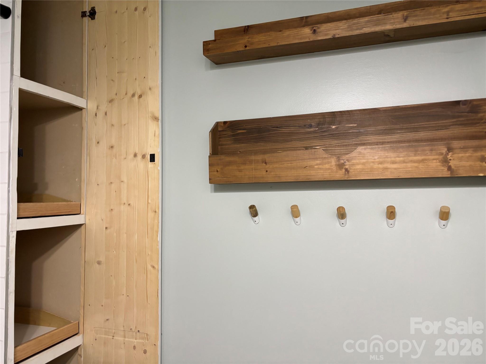
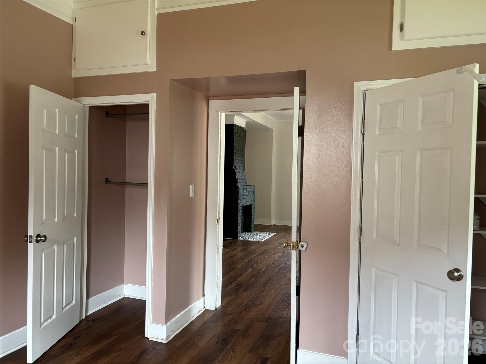
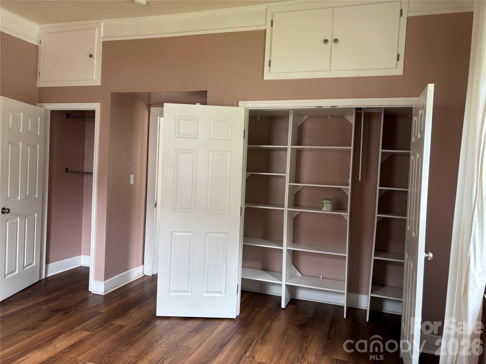
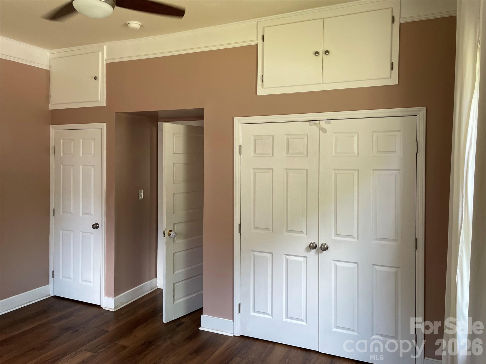
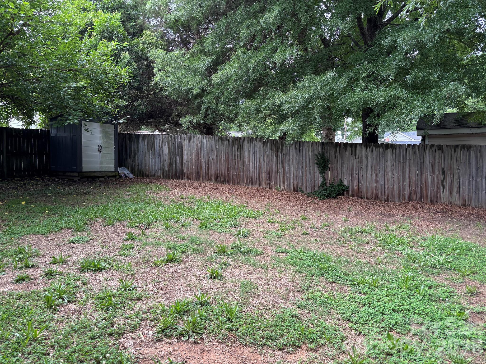
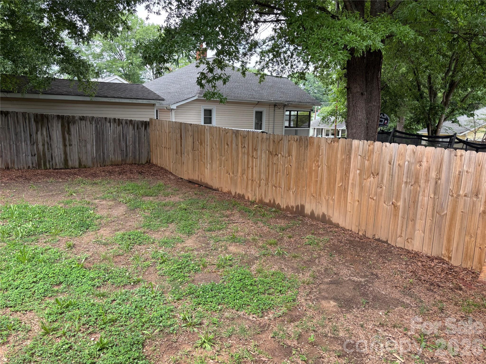
New Roof just completed! This property is move in ready in the heart of historic Kannapolis Mill Village. This 3 bedroom bungalow has been thoughtfully refreshed: a fully renovated kitchen with granite countertops, a one-year-old double oven electric range, and a one-year-old refrigerator that stays with the home. Luxury vinyl plank flooring flows seamlessly through every room, and fresh neutral paint throughout means there is nothing left to do but unpack. Two generous bedrooms plus a flexible third room-ideal as a nursery, home office or guest space. The fully fenced backyard offers privacy with both sun and shade, and the classic covered front porch is made for slow evenings.
Walkable to downtown Kannapolis dining, and Atrium Health Ballpark. A rare turnkey opportunity in one of the area's most charming established neighborhoods.

3
beds

1
bath

1,351 Sq.Ft. LIVING AREA

7,980.19 Sq.Ft. lot

Features & Amenities

Interior

  • total bedrooms3
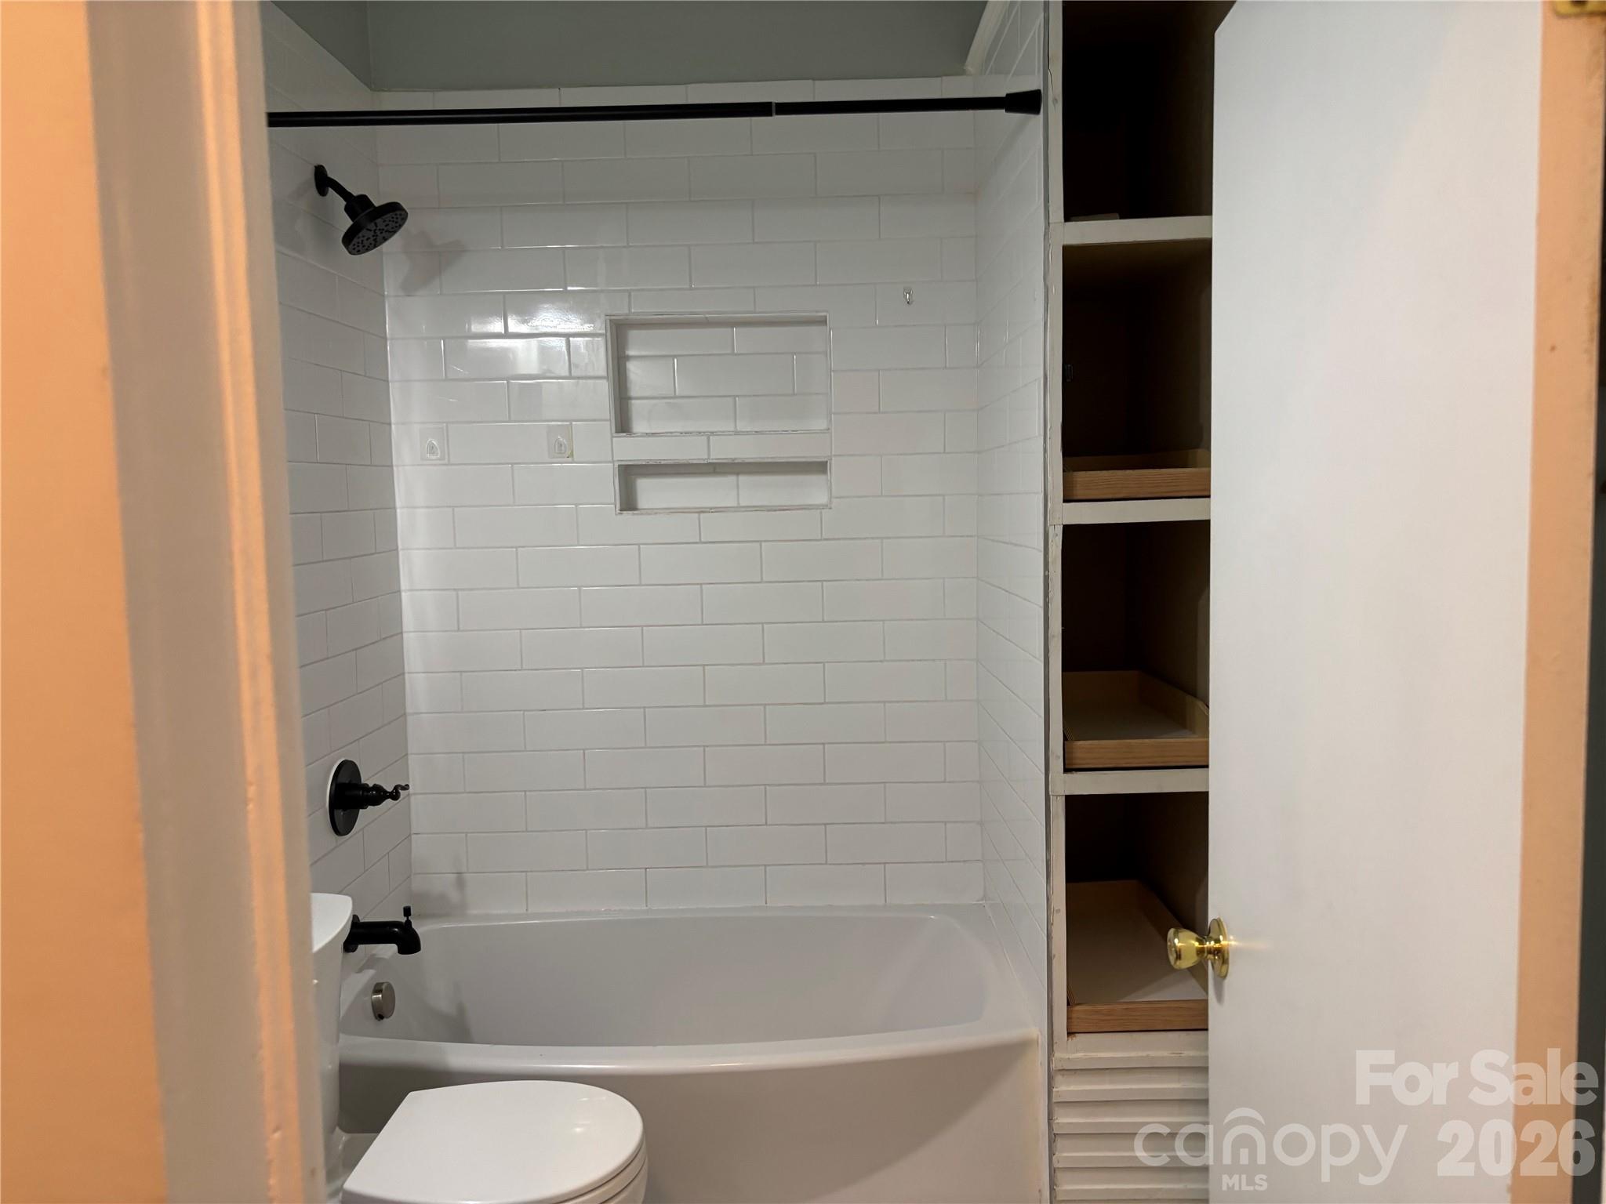
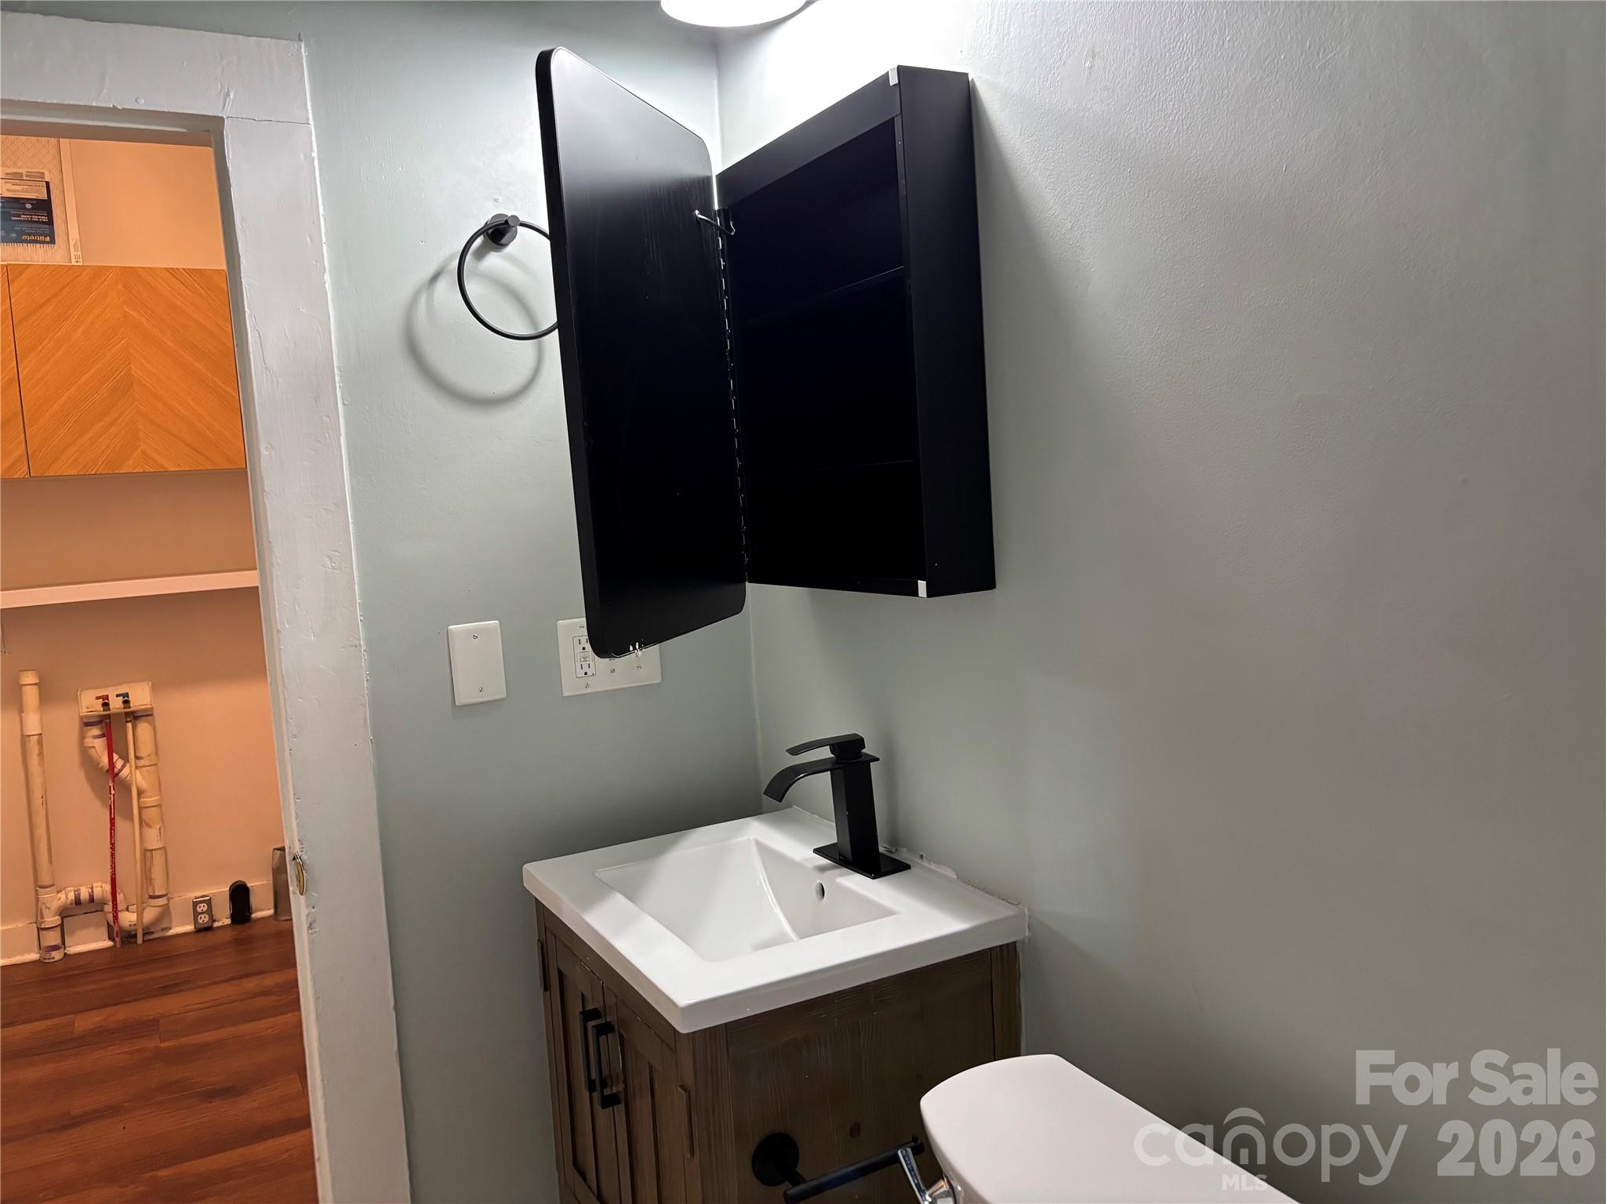
  • Total bathroom1
  • full bathroom1
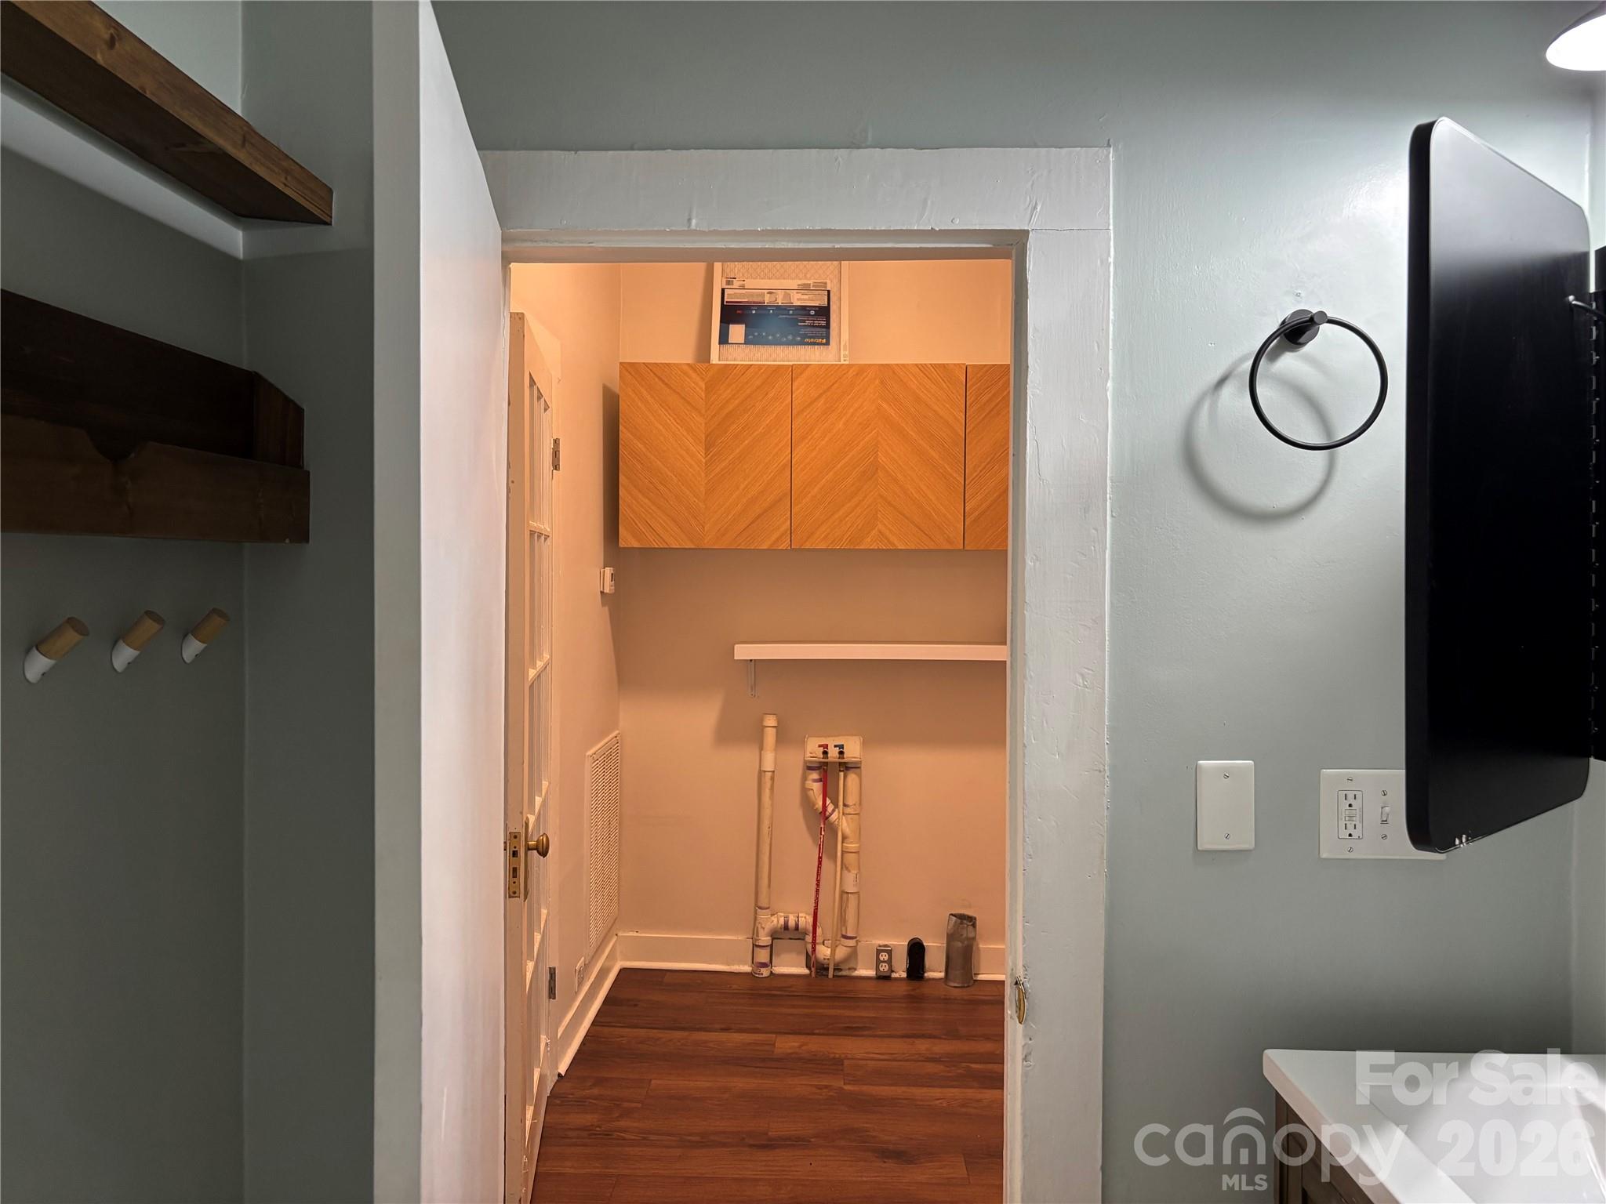
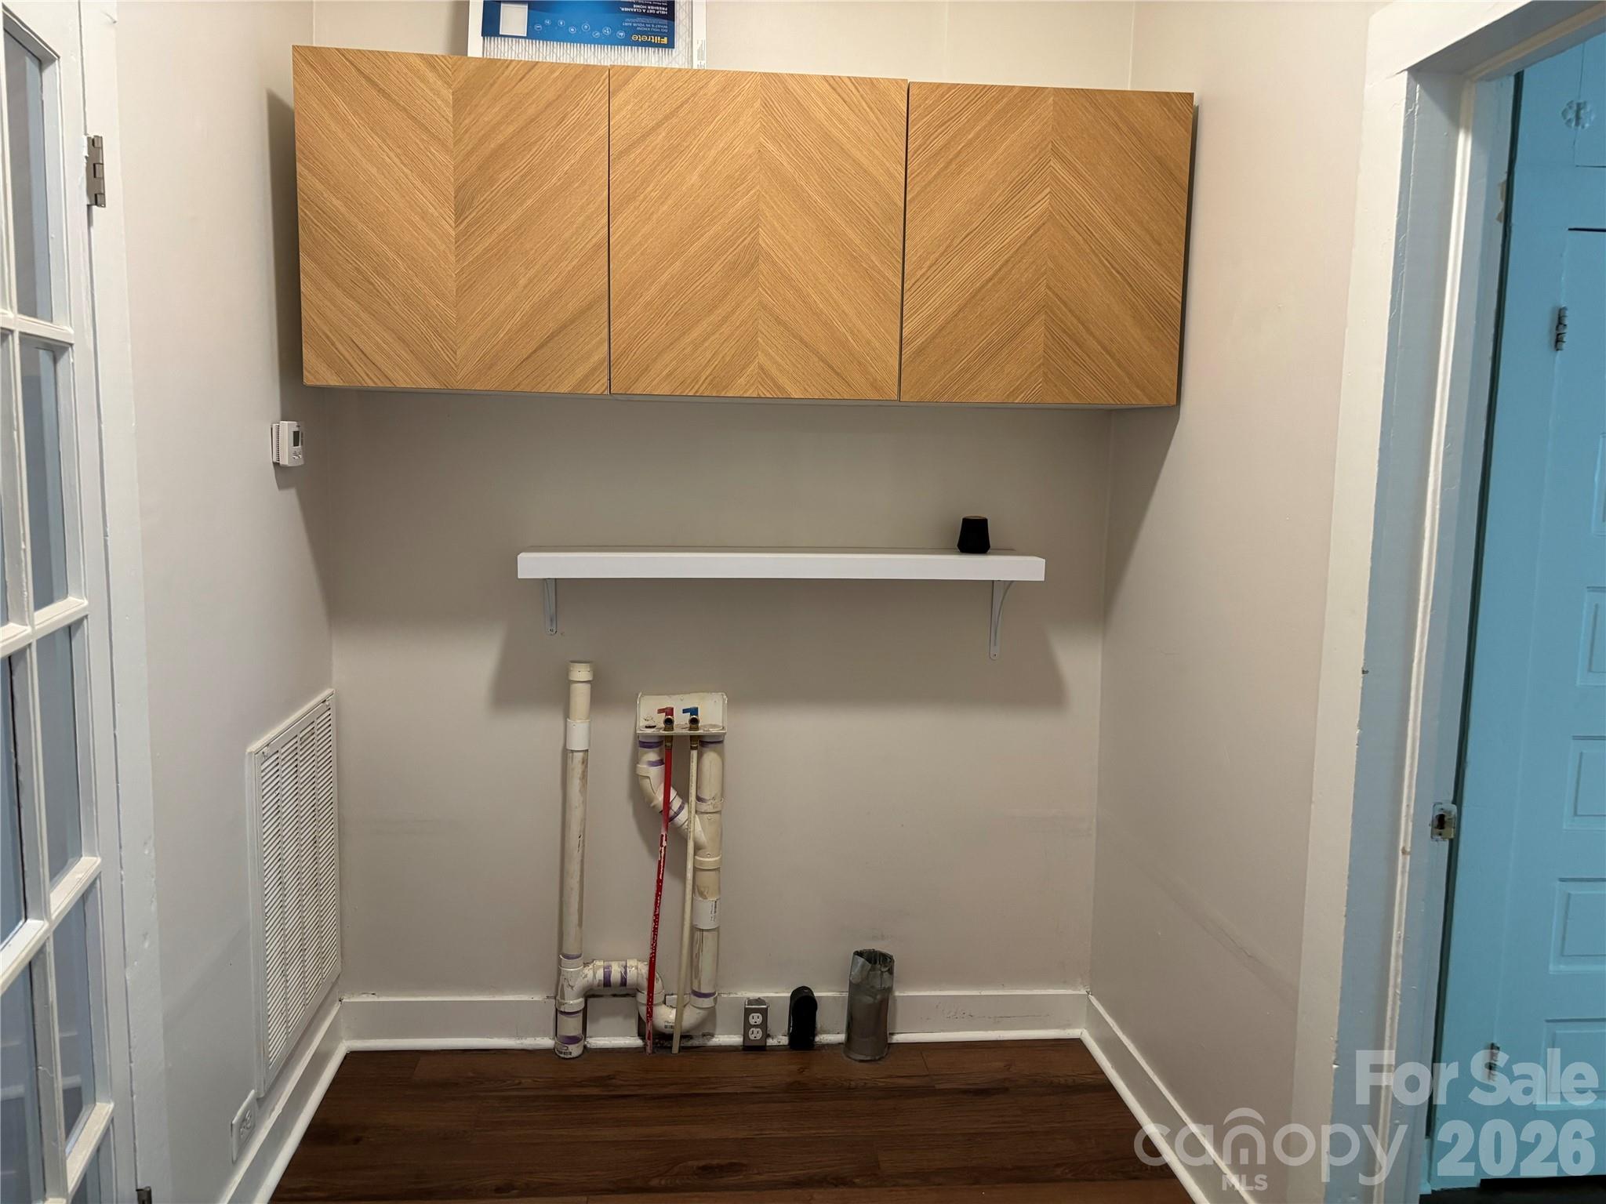
  • Laundry room Common Area, In Hall, Main Level
  • Flooring Vinyl
  • Fireplace Non-Functional
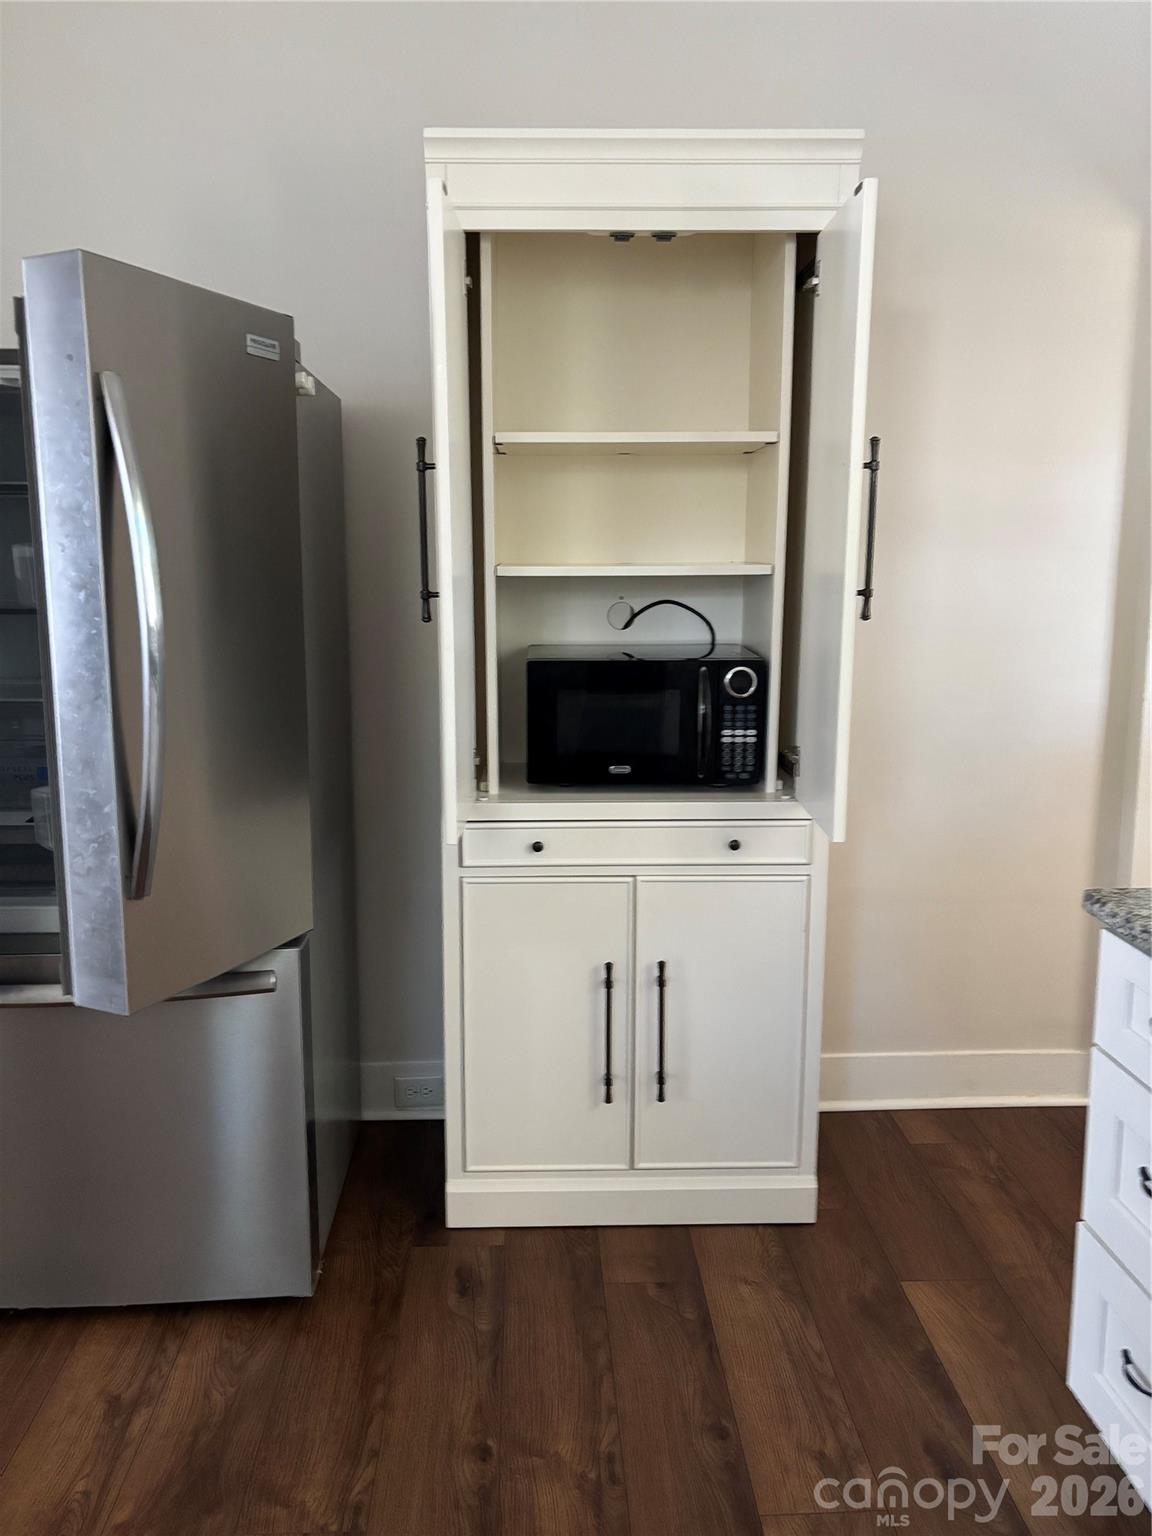
  • APPLIANCES Dishwasher, Disposal, Double Oven, Electric Cooktop, Electric Oven, Electric Range, Exhaust Hood, Microwave, Refrigerator

Area & Lot

  • Status Sold
  • Date Sold August 14, 2026
  • Living Area1,351 Sq.Ft.
  • Lot Area7,980.19 Sq.Ft.
  • MLS® ID4381696
  • TypeResidential
  • YEAR BUILT1940
  • Architecture StylesRanch
  • Elementary SchoolUnspecified
  • Middle SchoolUnspecified
  • High SchoolUnspecified

Exterior

  • STORIES1
  • water SourceCity
  • roofArchitectural Shingle
  • lot featuresCleared, Level, Open Lot, Private
  • parkingDriveway, On Street
  • HEAT TYPENatural Gas
  • AIR CONDITIONINGCeiling Fan(s), Electric
  • sewerPublic Sewer
  • SubstructureCrawl Space

Financial

  • Sales Price$255,000
  • Zoning R8

Work With Micaela

Micaela is committed to making the buying or selling process a seamless and wonderful experience for her clients and would be honored to earn your trust as a Realtor®.

Follow Micaela on Instagram