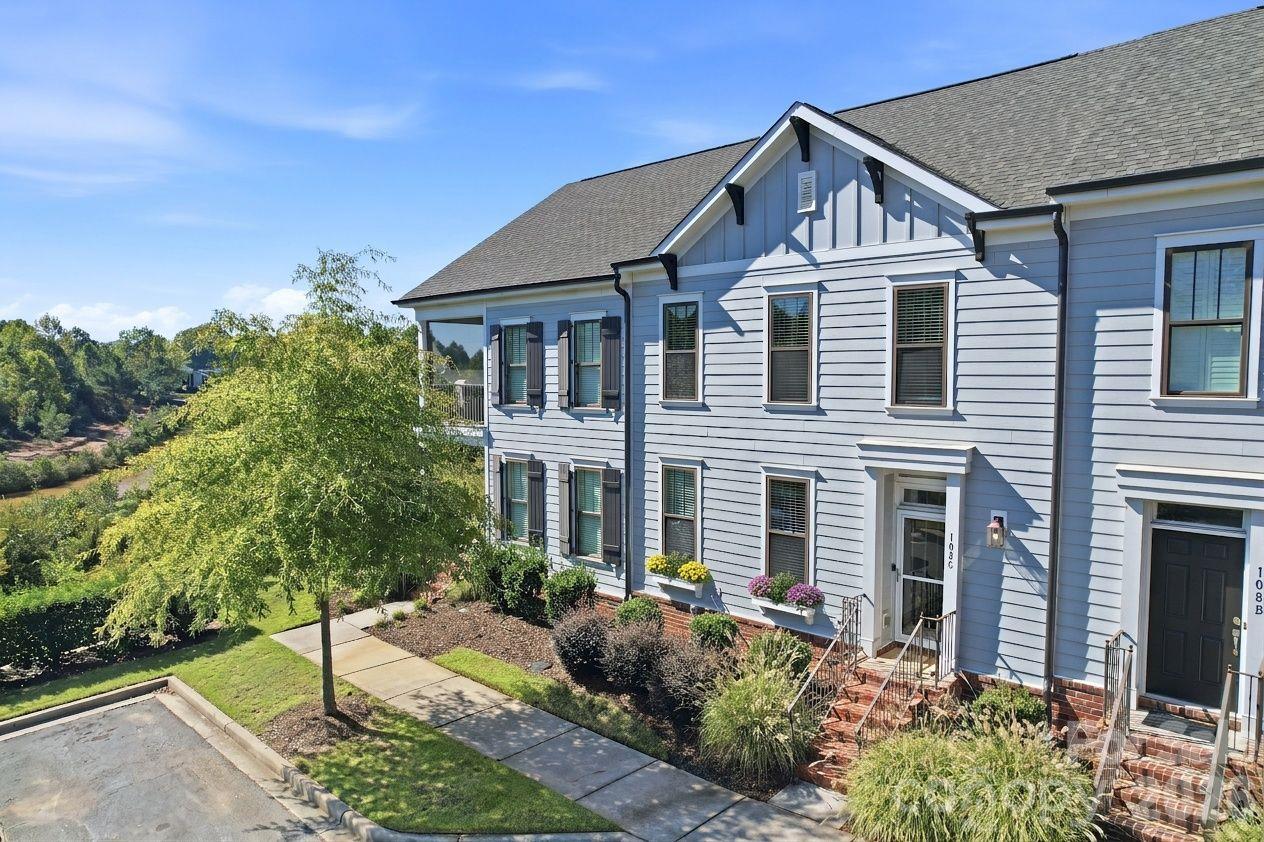
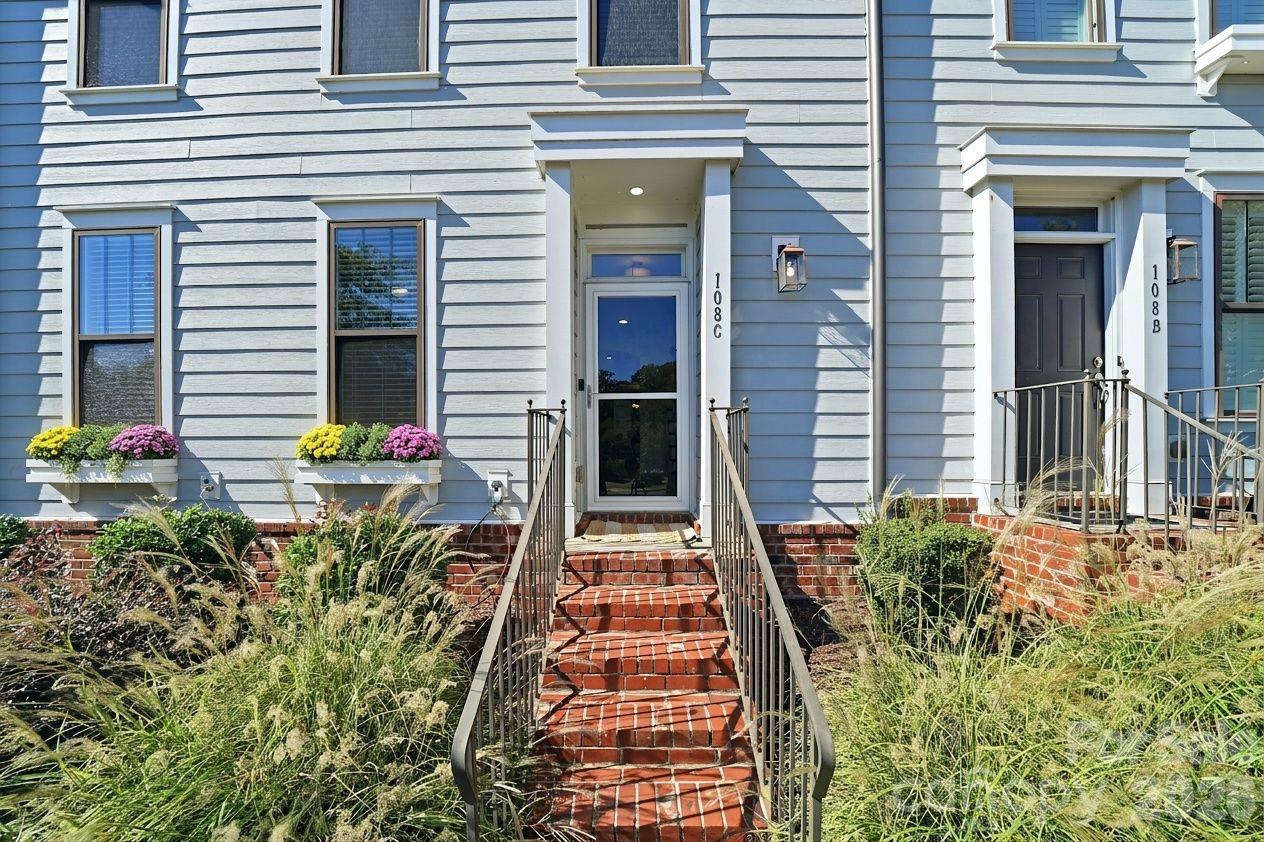
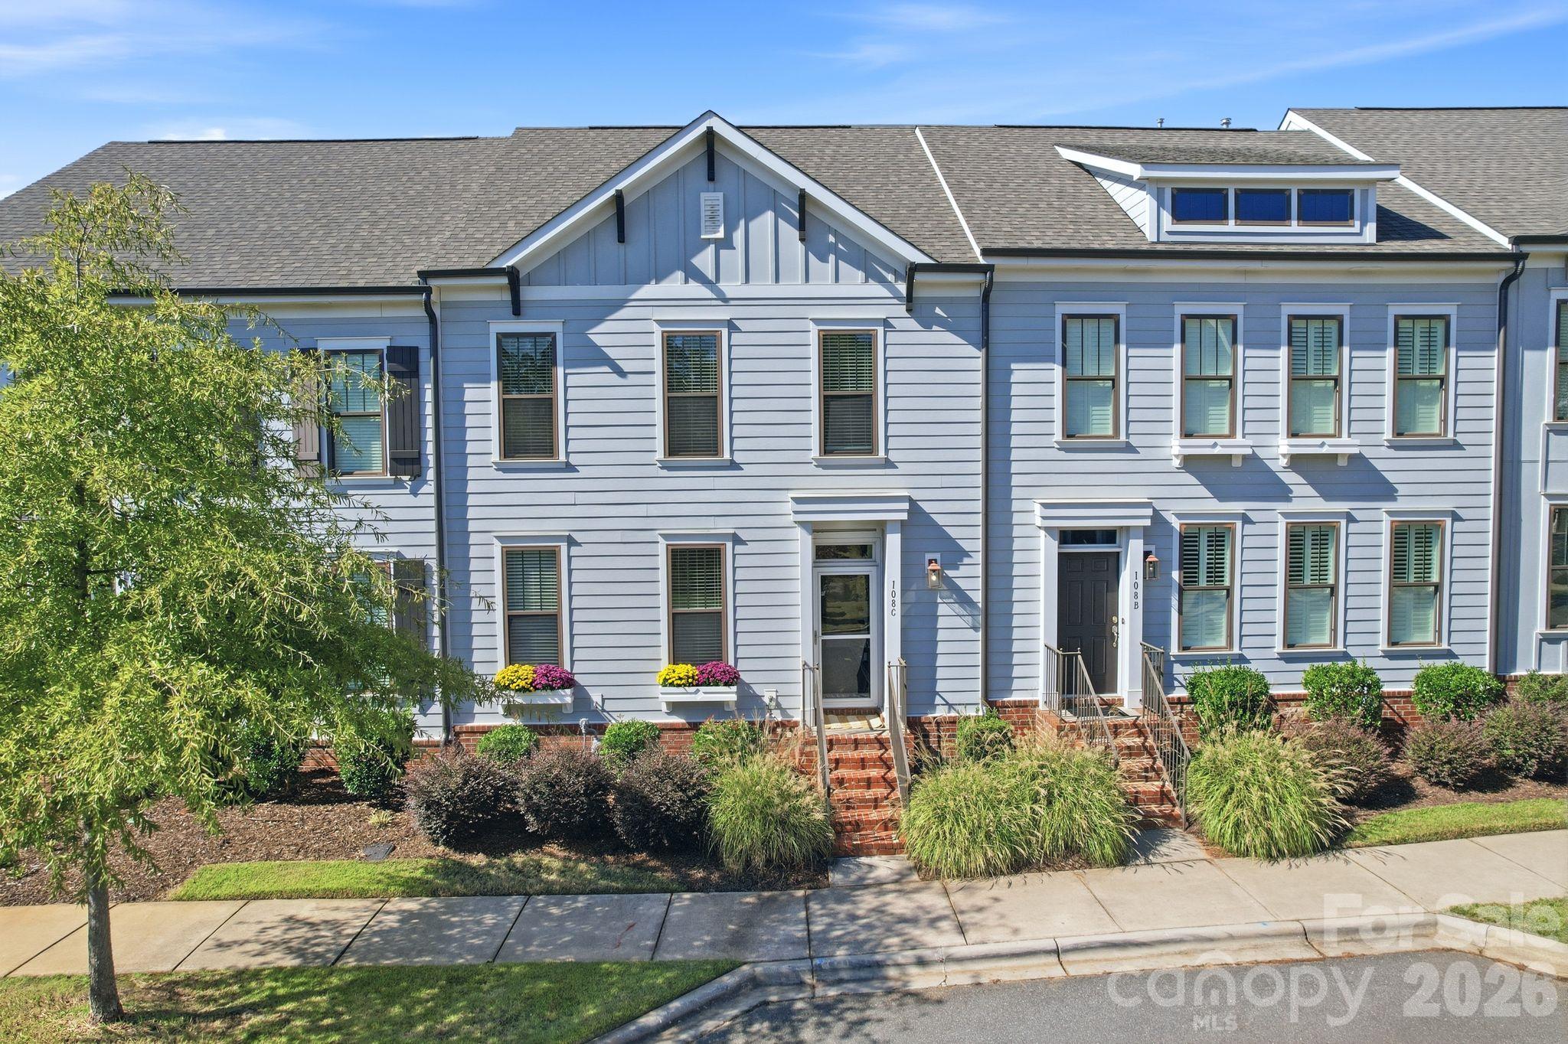
Blue-gray two-story townhomes with landscaped entrances and a sidewalk in bright sunshine.
108 Certificate Street Unit: C
SEE ALL PHOTOS
Blue-gray two-story townhomes with landscaped entrances and a sidewalk in bright sunshine.
108 Certificate Street Unit: C
Courtesy of Trump International Realty Charlotte, Micaela Brewer Listing Contact: [email protected] 
For Sale

108 Certificate Street Unit: C

108 Certificate Street Unit: C, Mooresville, NC 28117

$449,000
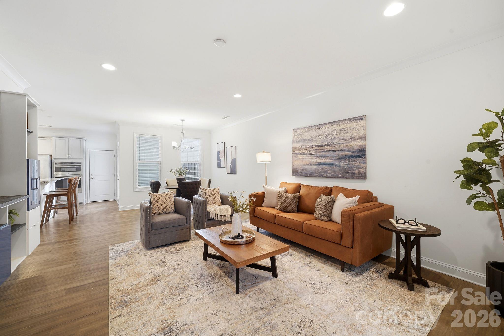
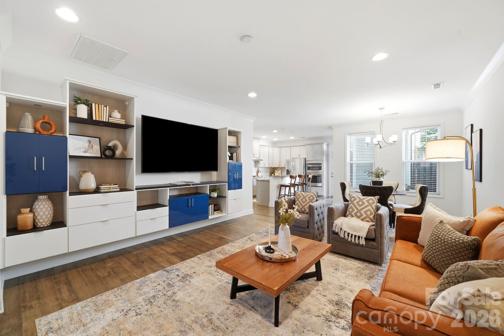
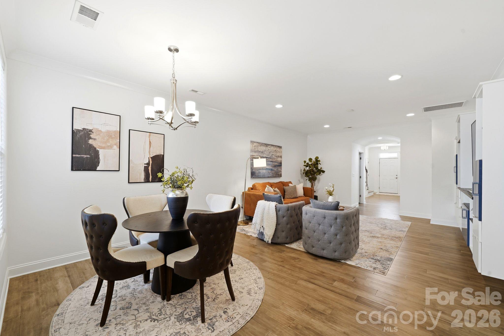
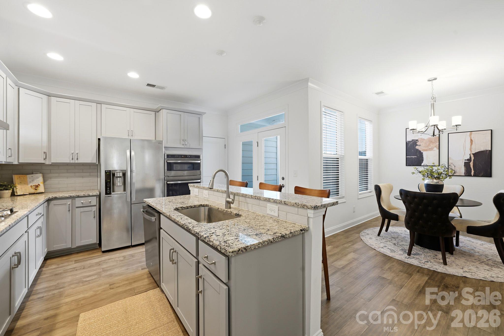
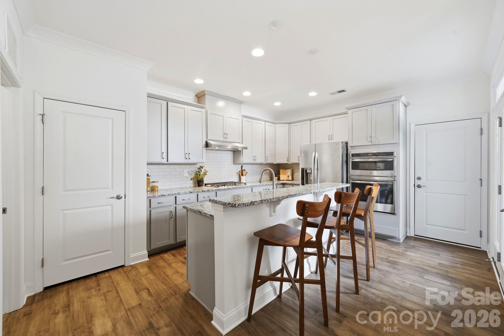
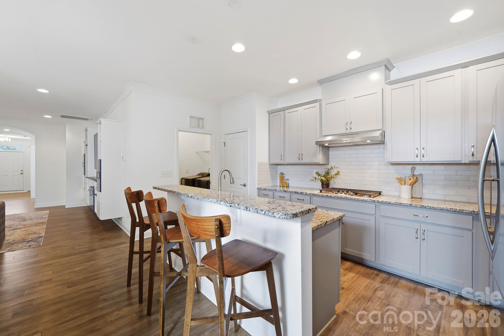
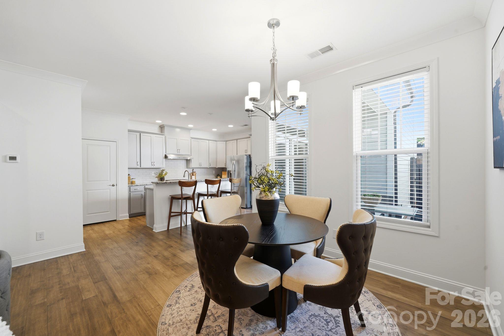
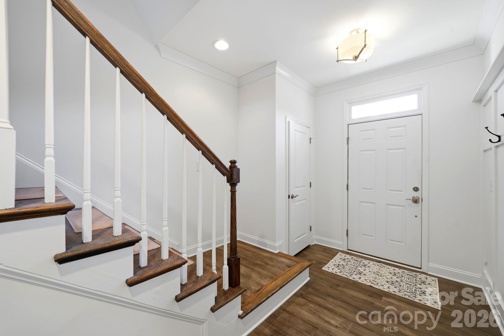
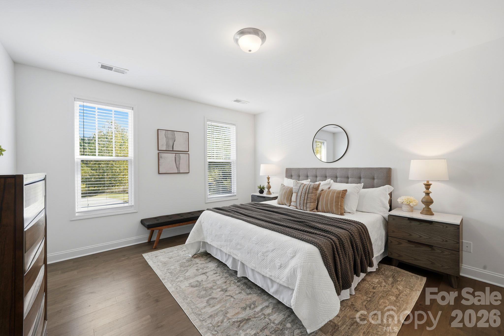
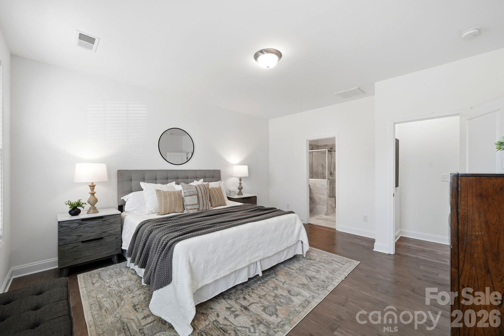
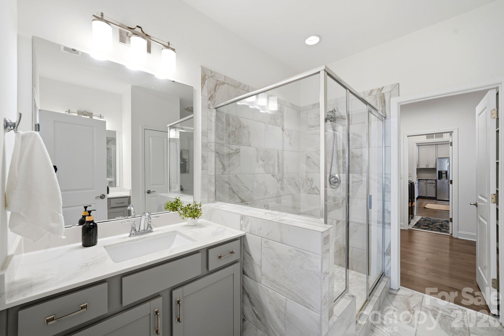
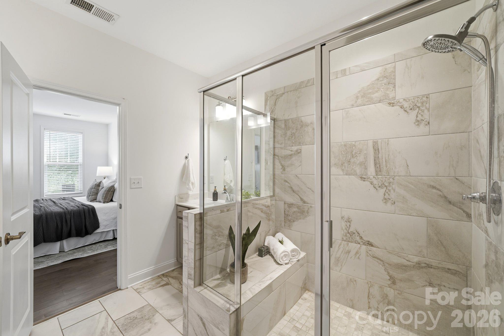
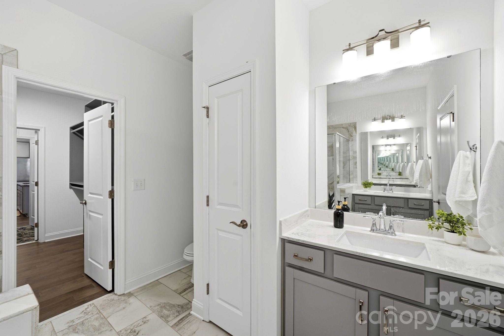
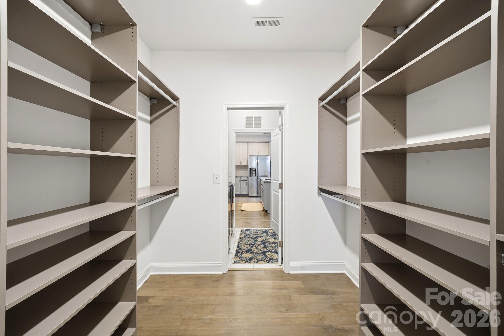
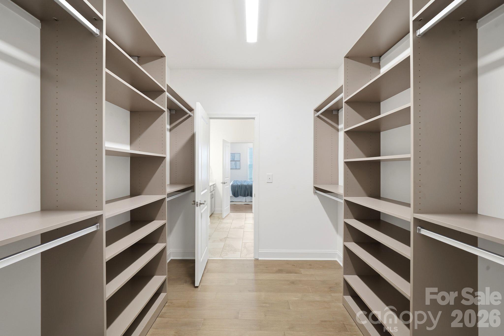
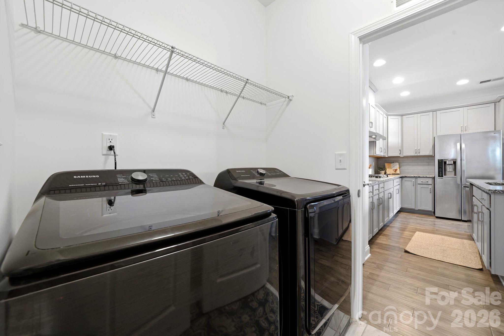
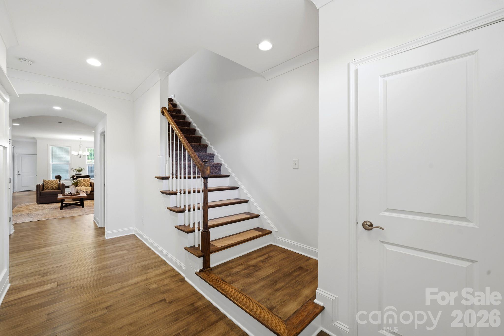
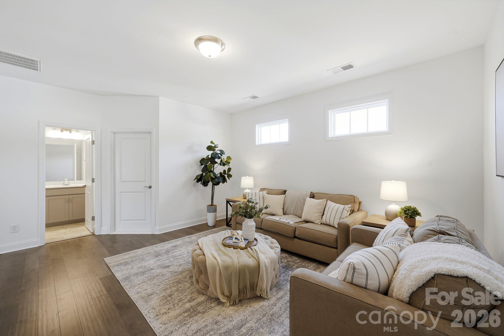
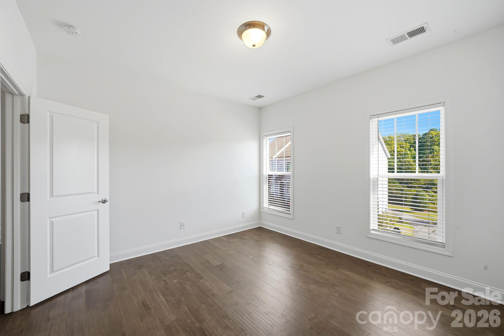
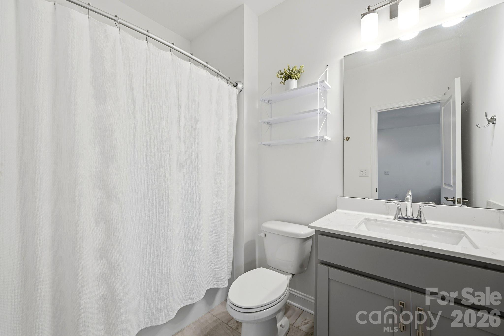
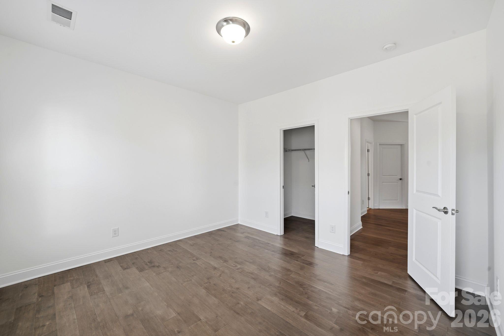
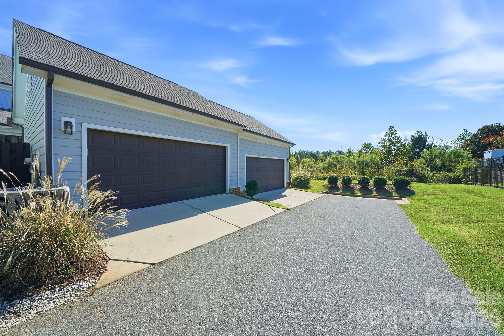
Step into this beautifully maintained, luxurious townhome, where thoughtful upgrades and elegant details create the perfect blend of comfort, style, and convenience. From the moment you enter, you'll appreciate the fresh, neutral paint, engineered wood flooring throughout, and near carpet-free living. The main-level primary suite offers exceptional convenience, complete with a meticulously designed custom closet system by Custom Closet Solutions. This thoughtfully organized space maximizes storage while keeping everything neat and clutter-free. The gourmet kitchen is sure to impress, featuring a gas cooktop, wall oven, and granite countertops that make meal preparation a pleasure. Perfect for entertaining, the kitchen flows seamlessly into the spacious great room, where a custom built-in entertainment wall unit and TV are included with the sale. Conveniently located just off the kitchen, the laundry room features a pass-through to the primary suite, adding another layer of everyday functionality. Upstairs, discover a spacious bonus room creating the perfect retreat for relaxing, entertaining, or enjoying family time. The upper-level bedrooms offer generous closet space and comfortable living areas, providing plenty of room for family and guests alike. The two-car garage adds even more versatility, offering space for parking, storage, and your everyday essentials. Conveniently located near schools, shopping centers, and grocery stores, this exceptional townhome makes daily Lake Norman living a breeze. Beautiful, spacious, meticulously maintained, and truly move-in ready - this is the one you won't want to miss!

3
beds

3
baths

2,119 Sq.Ft. LIVING AREA

Micaela Brewer

Micaela Brewer

Features & Amenities

Interior

  • total bedrooms3
  • Total bathrooms3
  • full bathrooms2
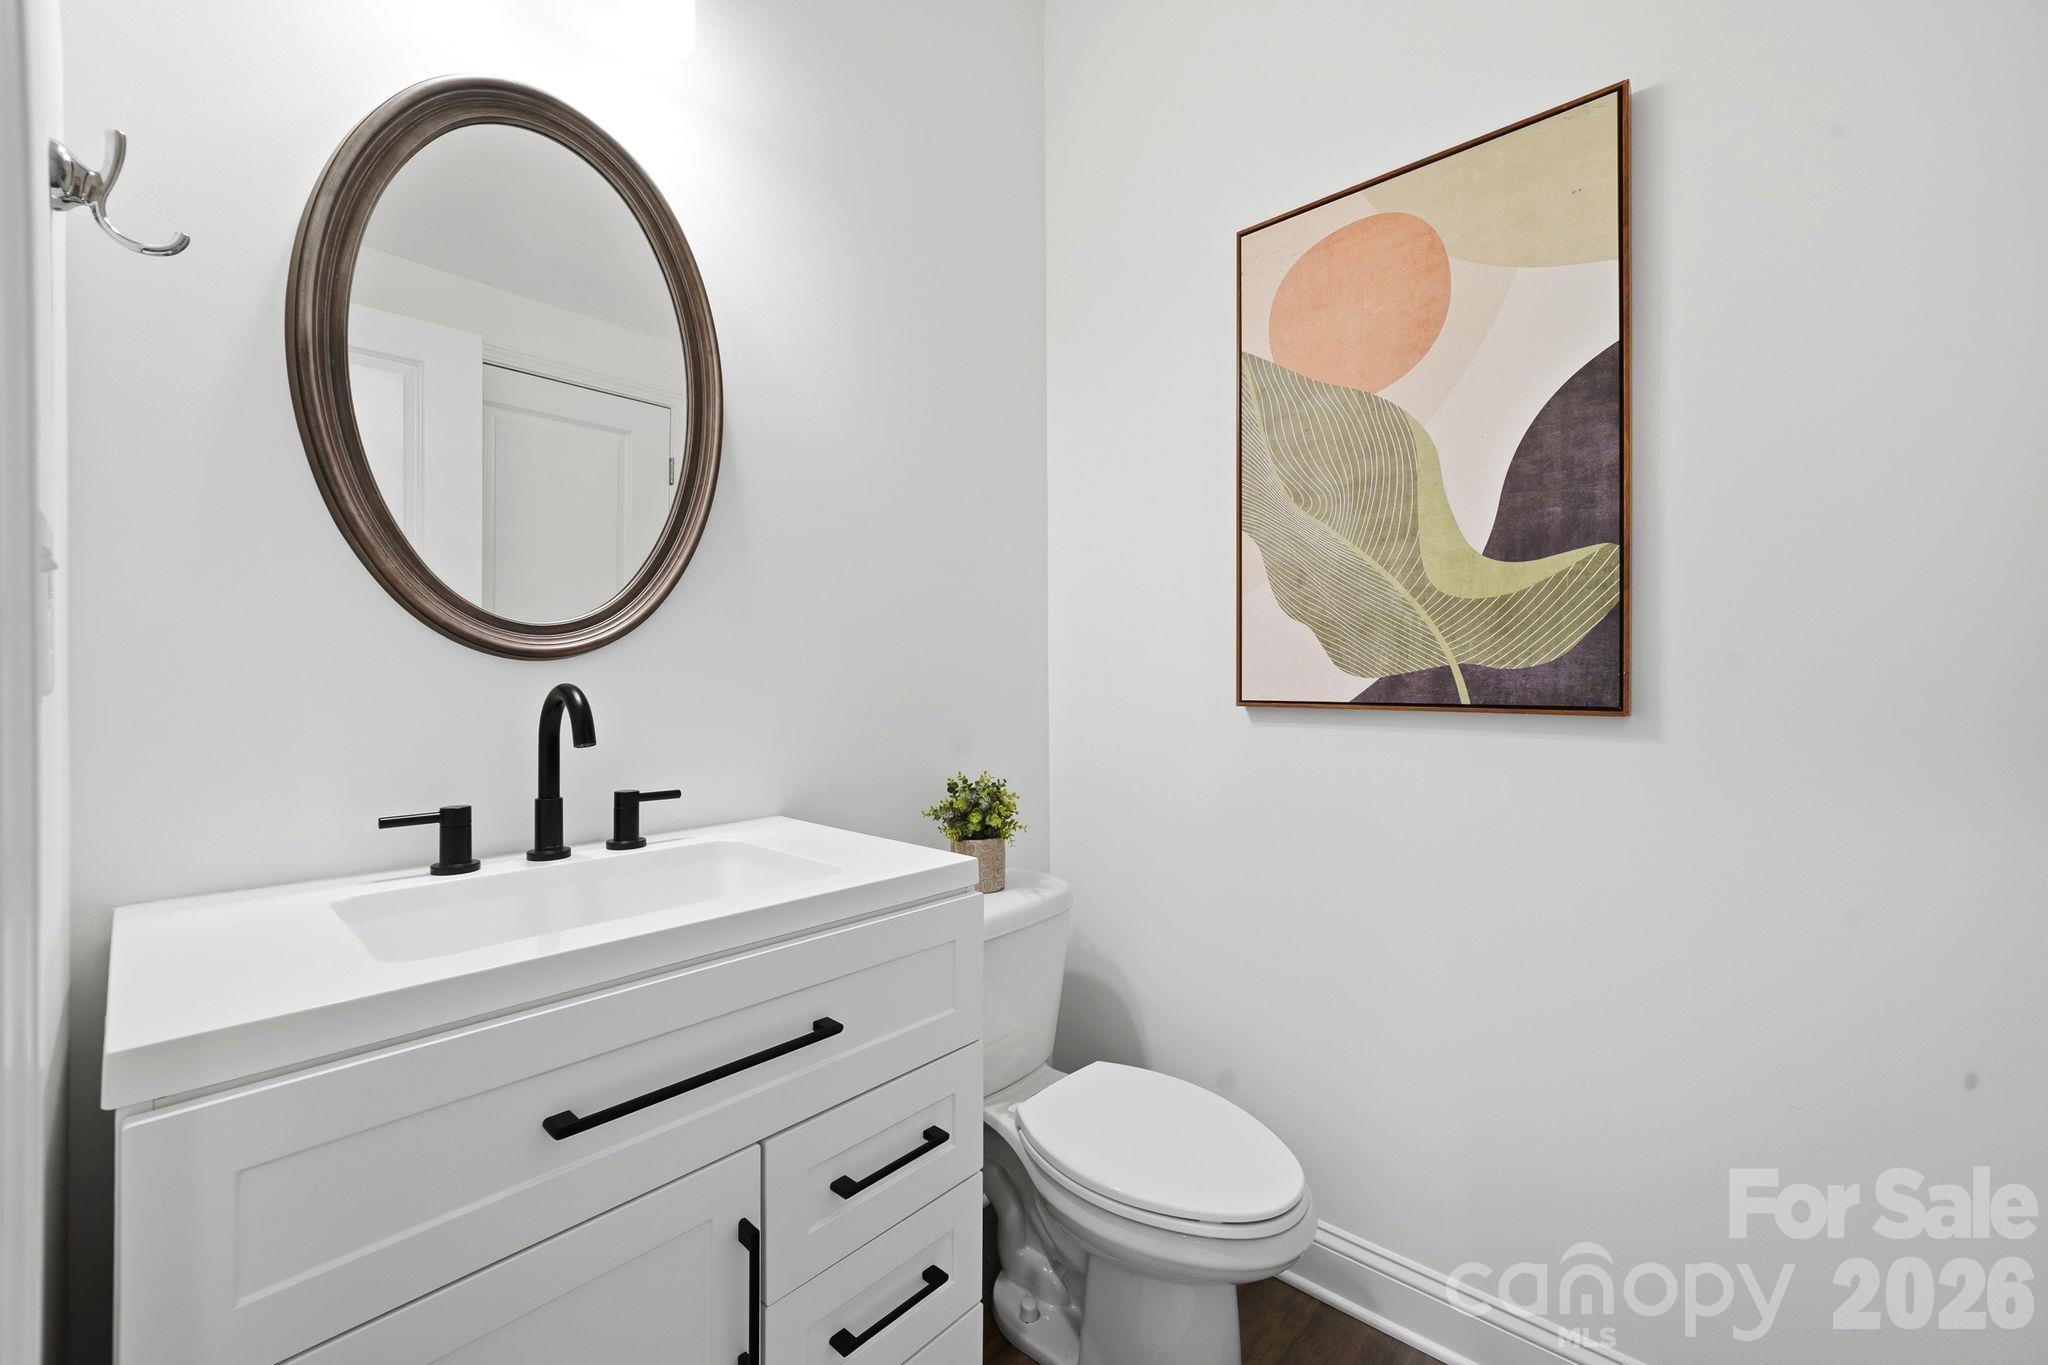
  • half bathroom1
  • Laundry room Laundry Room, Main Level
  • Flooring Hardwood, Tile
  • APPLIANCES Dishwasher, Exhaust Hood, Freezer, Gas Cooktop, Microwave, Oven, Refrigerator, Washer/Dryer
  • other interior Features Attic Stairs Pulldown, Attic Walk In, Breakfast Bar, Entrance Foyer, Kitchen Island, Open Floorplan

Area & Lot

  • Status For Sale
  • Living Area2,119 Sq.Ft.
  • MLS® ID4434915
  • TypeTownhouse
  • YEAR BUILT2019
  • NeighborhoodMooresville
  • Elementary SchoolWoodland Heights
  • Middle SchoolWoodland Heights
  • High SchoolLake Norman

Exterior

  • STORIES2
  • Garage Space2.0
  • water SourceCity
  • utilitiesCable Available, Electricity Connected, Natural Gas, Underground Power Lines, Underground Utilities
  • roofArchitectural Shingle
  • lot featuresCul-De-Sac
  • parkingGarage Faces Rear
  • HEAT TYPEForced Air, Zoned
  • AIR CONDITIONINGCentral Air, Zoned
  • sewerPublic Sewer
  • SubstructureSlab
  • security FeaturesSmoke Detector(s)

Financial

  • Sales Price$449,000
  • HOA $145/mo
image

Schedule a Showing

I would love to show you this beautiful property. Please select your preferred date and time below. I will be in touch shortly to confirm your appointment.

Schedule a Showing

I would love to show you this beautiful property. Please select your preferred date and time below. I will be in touch shortly to confirm your appointment.
Thank you for your interest in 108 Certificate Street Unit: C, Mooresville, NC 28117. We are reviewing your request and will be in touch shortly!

Mooresville

Explore

Mortgage Calculator

Estimate your monthly mortgage payment, including the principal and interest, property taxes, and HOA. Adjust the values to generate a more accurate rate.
All estimates are provided for informational purposes only. Actual amounts may vary.
$0,000 Your Payment 20 15 65
$0,000 Your Payment

Work With Micaela

Micaela is committed to making the buying or selling process a seamless and wonderful experience for her clients and would be honored to earn your trust as a Realtor®.

Follow Micaela on Instagram